Architect lists $4.5m Surry Hills office after uncovering hidden Victorian shopfront
Architect and master builder Clinton Cole only needs one word to describe what he found behind the walls of a gutted former Indian restaurant in Sydney’s inner-city during the height of the COVID-19 pandemic.
“Gold.”
Five years later, the Surry Hills building where he made that discovery is on the market, offering buyers one of the city’s most remarkable adaptive-reuse stories.
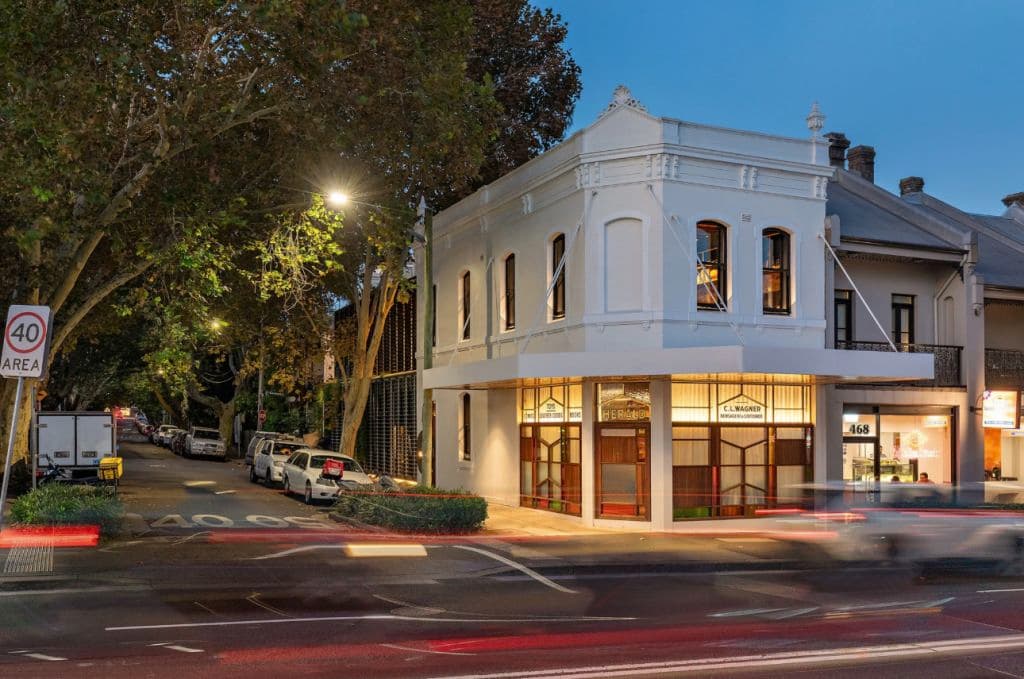
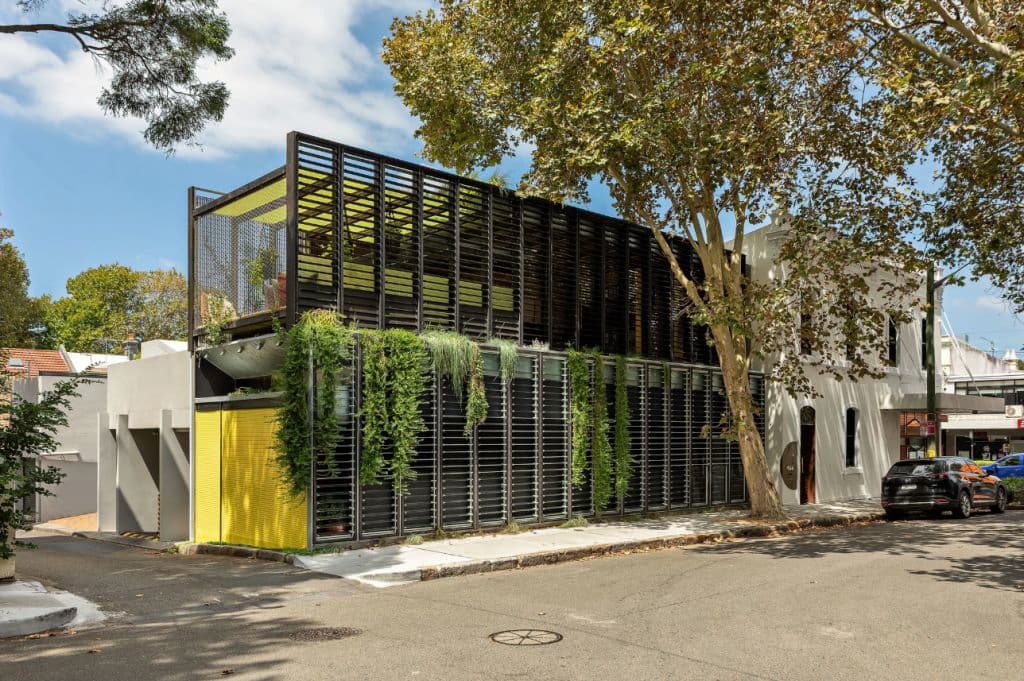
Cole, founder and managing director of CplusC Architects + Builders, is seeking $4.5 million for the freehold at 466 Cleveland Street, Surry Hills, listed with Modern House, which became his company’s head office, combining a meticulously restored late-19th-century Victorian shopfront with a modern, two-level rear addition.
Cole says he bought the property in 2021 for $2.3 million, and didn’t know what lay hidden behind the tired restaurant frontage. He simply knew it had already been stripped out, came with development approval for a dentist practice, and thanks to softer market conditions, was within reach.
“It was pretty much an all-in bet,” he says, recalling the “mass hysteria” around the death of the office at the time.
“Everyone was saying: ‘No one’s ever going to return to work in the city in an office again’… and I’m like: ‘Yeah, sure’. So, I leveraged absolutely everything.”
Construction began in early 2022, and by 2024 – and $2 million later – the architectural transformation was complete.
Named Delorean Victorian for its Back to the Future-inspired fusion of heritage and contemporary design, the project also became a demonstration of the firm’s adaptive reuse philosophy around reducing demolition, sustainable construction and unique building retention.
While the building’s facade had been altered over the decades and covered in Masonite, many of its defining Victorian features remained intact, including its late-19th-century corner awning, ornate parapets, shell mouldings, decorative window surrounds and rear skillion roof.
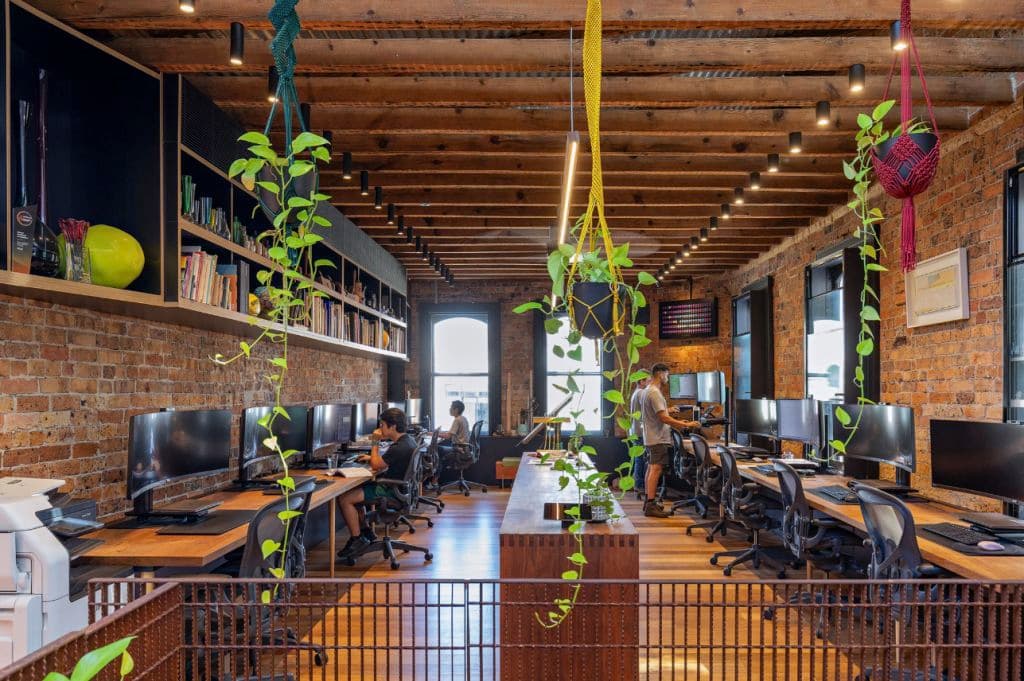
The plan was to replace an unsympathetic rear addition with a contemporary two-storey extension while restoring the building’s heritage character and recycling materials, including Australian hardwood, timber beams, flooring and exposed bricks.
But as the layers came off out the front, the team discovered something extraordinary.
“It was an Indian restaurant, and there were aluminium sliding doors at street level, but up above white-painted Masonite was covering the highlight windows,” says Cole.
“When we took the Masonite off, which we think had been put there in the ’50s, underneath was the original facade.
“It was one of the first things we uncovered … it was this perfect-condition, original late-1800s shopfront.”
Hidden newsagent facade
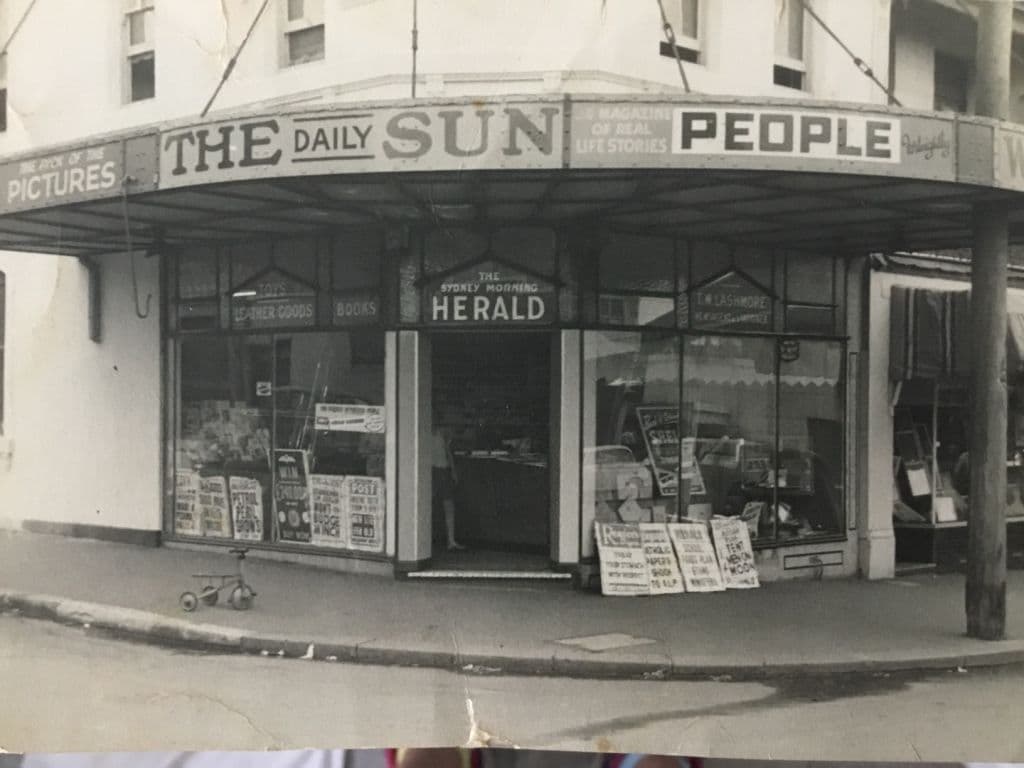
What emerged was an original copper-clad Australian red cedar shopfront, with beautifully preserved gold-gilded Flemish glass signage in the top third of the windows. Its inscription revealed its newsagent past, and the goods it advertised, including toys, leather goods, books, comics and copies of The Sydney Morning Herald.
“It was like whoever had put the Masonite up had been so careful not to damage the original fabric. It was almost like they were regretting covering it up,” says Cole.
For someone whose earliest career was spent working with heritage architects, it was the discovery every restoration hopes for.
“I’ve found some pretty amazing things on-site – glass, coins and bits and pieces – but I’d never uncovered anything like that. And it was on my own project, so it was like, ‘happy days’,” Cole says.
“Apart from being very grateful to the person that put it up some 70 years ago … the other thing that crossed my mind was … if it weren’t us, the next person who bought it would have just ripped it out.
“I knew straight away it was just gold.”
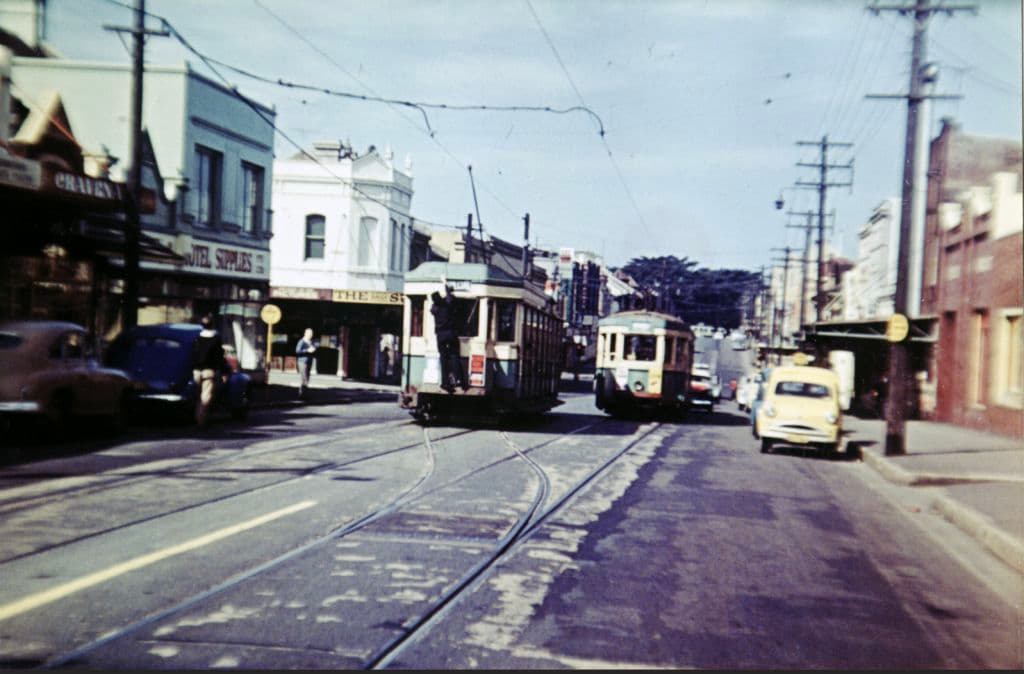
The building had traded as C. L. Wagner Newsagent and Stationery, serving the neighbourhood until the 1960s before becoming a restaurant in the ’90s that changed hands several times and eventually closed during the pandemic.
Restoring the original windows and lettering presented another challenge, but Cole eventually found a hobbyist in the Blue Mountains who could help.
“I think there’s only two guys in New South Wales that do that gold-gilded shopfront writing,” Cole says.
“We took the whole highlight down, and took it apart piece by piece. He wrapped the glass up, took it up to the Blue Mountains, restored it and sent it back. And then we put it all back together and put it back up.”
The hidden shopfront became the foundation for something much bigger.
A custom window manufacturer crafted a contemporary interpretation of the full original facade, incorporating stained-glass inserts and recycled timber salvaged from a demolished pre-war home to complete the look.
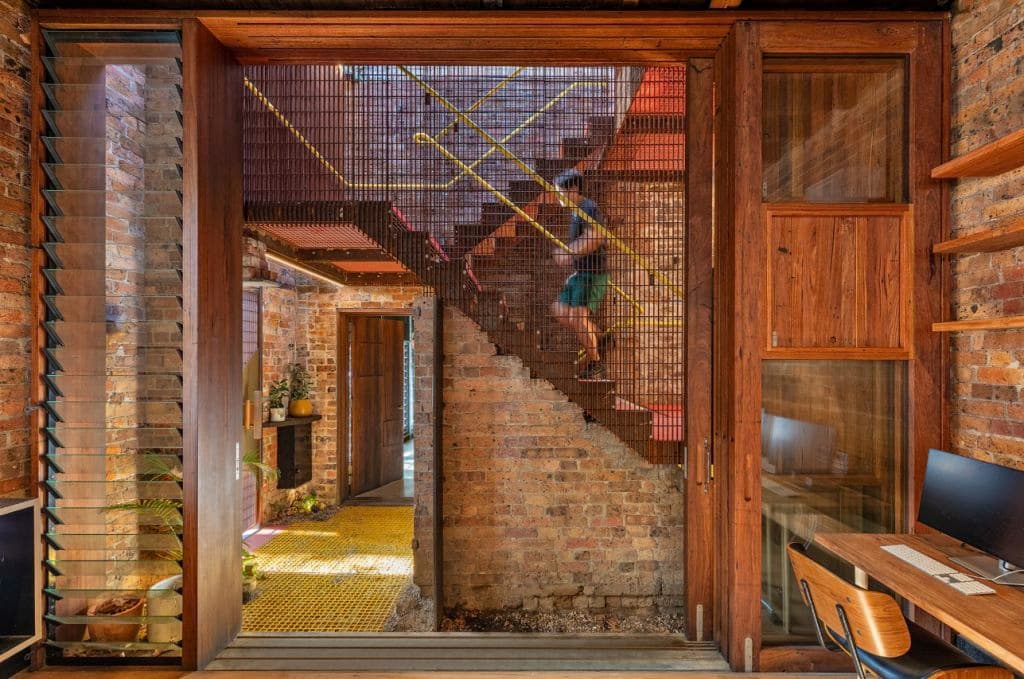
Meanwhile, the contemporary rear addition came to life, featuring separate ground and first-floor workplace spaces connected by an open-air stairwell and a double-height courtyard, supported by a garage space and end-of-trip facilities.
Set in a largely residential pocket of Surry Hills on a 147-square-metre corner site, the property now boasts 288 square metres of total floor space.
The ground floor is occupied by a long-term tenant, a team of documentary filmmakers who relocated alongside CplusC from the firm’s previous premises. The digs include a main entry on Nickson Street, a 12-seat office space, two communal bathrooms with showers, bicycle storage, and rear roller-door access to a large storage and car space, which could be transformed into another workspace, already complete with kitchen plumbing.
Upstairs, CplusC occupies a 12-seat open-plan workspace with a kitchen pod, boardroom and outdoor terrace.
Layout and sustainability
Sustainability was also embedded into the redevelopment, with the building featuring a 6kW rooftop solar system paired with a Tesla Powerwall 2 battery, helping reduce operational costs while complementing its passive design principles.
Together, the building offers flexibility for incoming owner-occupation, leasing or both, spanning about 172 square metres of net lettable space.
“We’d be happy to stay on, or we’d be happy to move,” says Cole, adding: “If they want two tenants, the two tenants are already here. They can even rent it to a third … It’s really up to the new purchaser.”
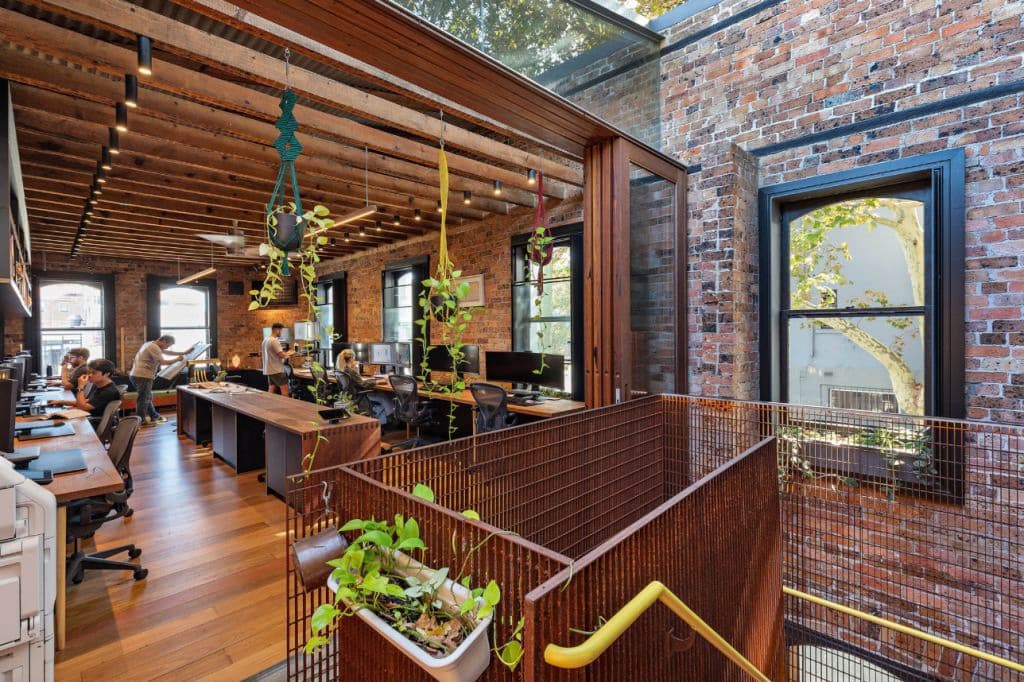
When clients visit, reactions vary.
“They’re either overwhelmingly comfortable, or overwhelmed,” Cole laughs.
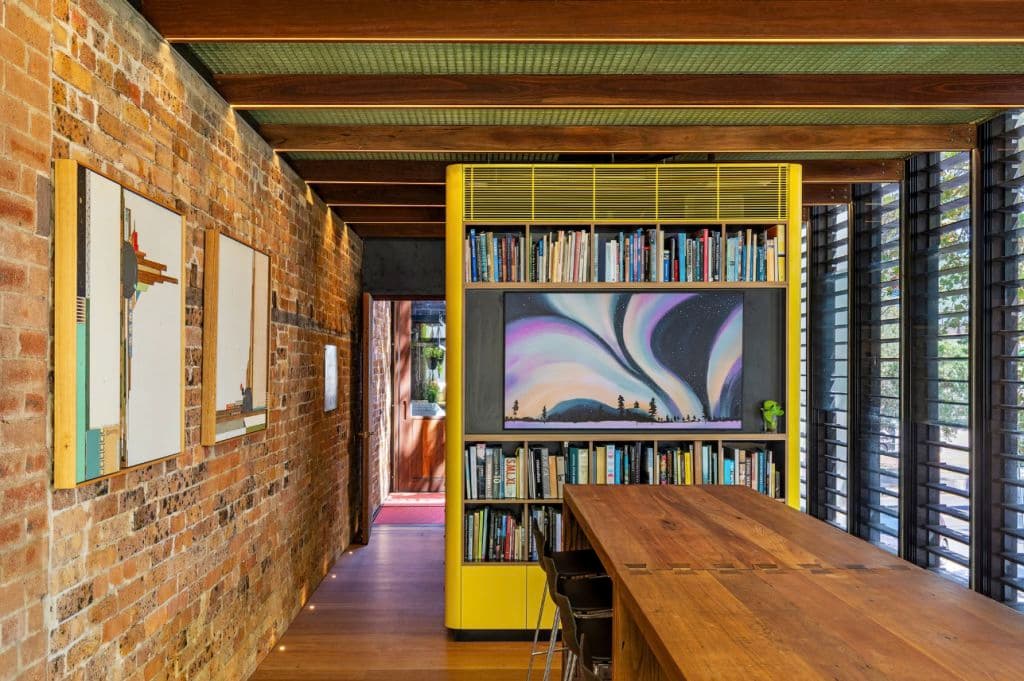
“It’s that mix of 120-year-old fabric with really cutting-edge contemporary construction, mixed with a little bit of old-school, mixed with tech. There’s kind of something for everyone in the building.”
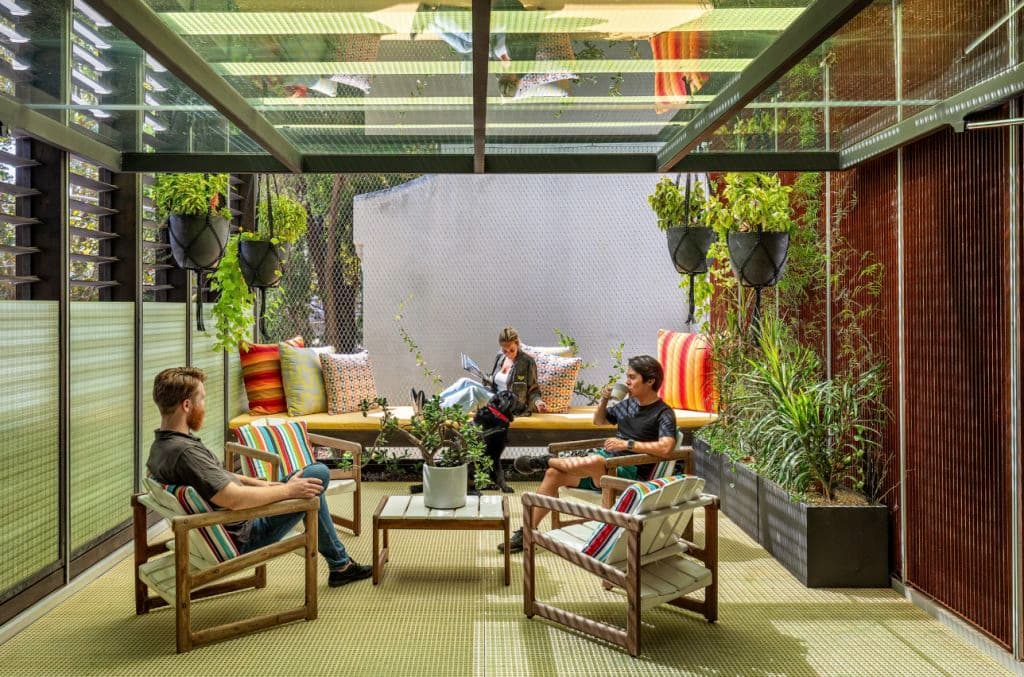
Cole says the boardroom and outdoor terrace have become the heart of his workplace.
“We gave about a quarter of the entire building to the terrace; it’s a communal space,” he says. “It does face east, north, and west at the rear – it’s got a perfect aspect. It’s good to have a little breakaway space where you can sit out in the sun and collect your thoughts before you jump back into it.
“I think it is the cherry on the cake.”
Local heritage impact
As the project took shape, the building began reconnecting with its past in unexpected ways.
As word spread, people began knocking on the door.
One woman even phoned to say she had been born on the second floor and was the daughter of the original newsagent owners, before pointing out her old tricycle out the front of the shop in a black-and-white archival photo.
“She called us out of the blue and said: ‘I was born upstairs’. It was basically where I was sitting upstairs,” says Cole.
“She said her parents worked seven days a week … and then: ‘I used to own that old trike’.”
“Then a guy called us out of the blue and said: ‘I used to deliver the papers in the ’50s and ’60s. ‘”
For Cole, those conversations reinforced that the project had become about more than architecture.
“The people on the street really appreciated it,” he says. “As soon as we opened up to the street, all the junk, the graffiti, the rubbish – it just started to disperse.
“It’s just been a really positive impact to what is primarily a residential street … everyone loves us because of what it’s done.”
Marcus Lloyd-Jones, director of Modern House, says the property has become “a superb example of heritage reuse and placemaking”.
He says the restored shopfront transports passers-by back to “once upon a time, when shop windows were the be all and end all”.
Buyers have also responded to that same sense of place.
“Some people have been thinking it’s a really early office of the Sydney Morning Herald,” he adds.
Campaign interest has come from creative businesses and boutique commercial investment firms alike.
“Wouldn’t this be an amazing place to call your agency, or your production company’s headquarters?,” adds Lloyd-Jones.
“It’s well-located, and it’s just got that really funky agency, young, growing agency vibe.”
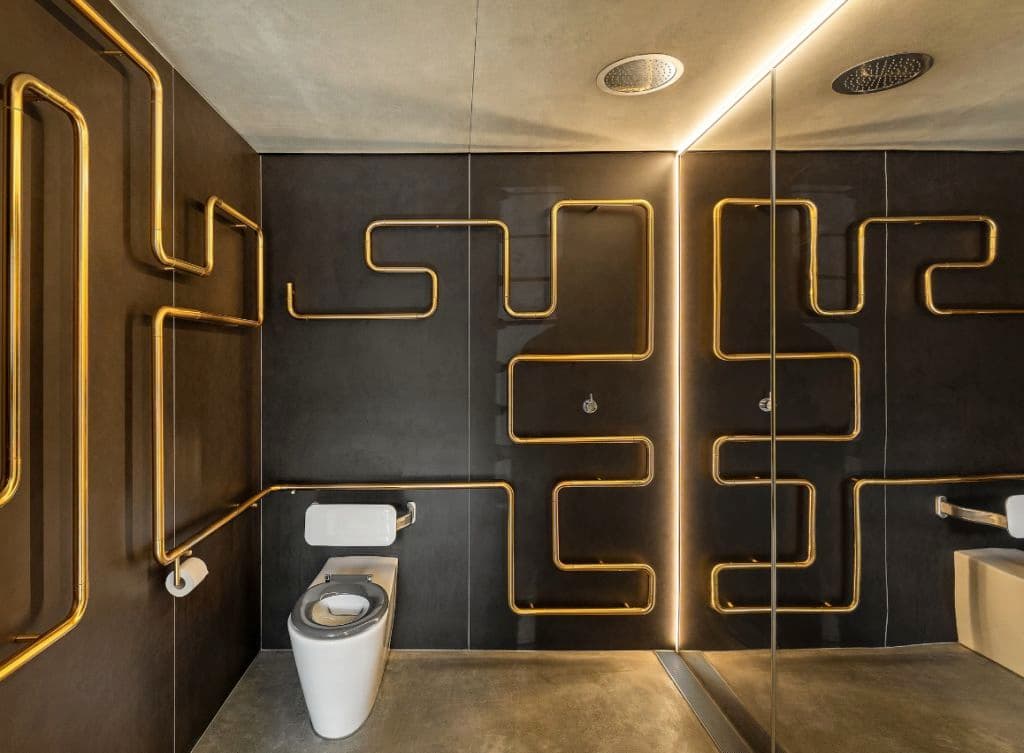
The property is positioned close to public transport in a suburb known for its cafes, shops and streets lined with Victorian terraces.
For Cole, selling isn’t about cashing out, but rather starting again.
“Commercial is just crazy, and it’s not our specialty. We’re residential primarily,” he says.
But after navigating heritage aspects, commercial approvals and complex zoning, the project has given his 12-person practice confidence to tackle another commercial project.
“We’ve invested a lot in it, so a lot of our money’s tied up in it, and we prefer to pull it out and do it all again,” he says.
“I think there’s only a handful of architect-builders in Australia. I think there’s only six out of 33,000 registered architects, and so we’ve got this skill.
“Having done it for ourselves, we see the benefit in doing it again.”