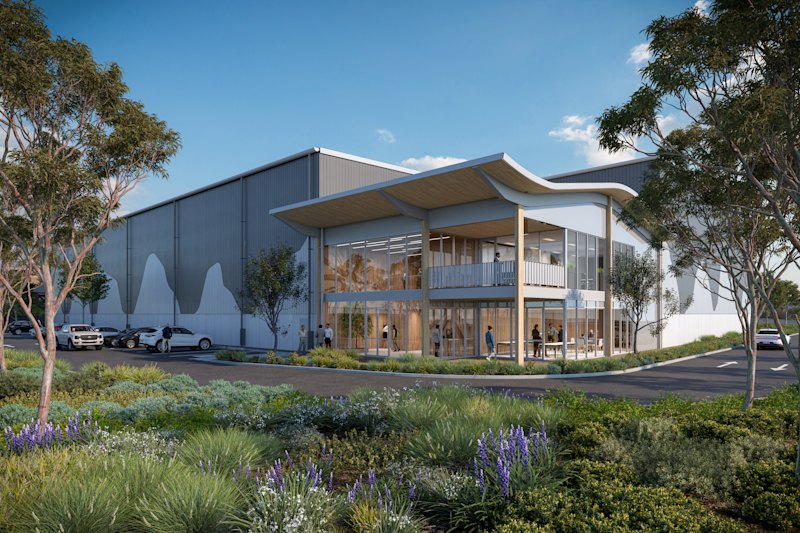
Why landlords are transforming office lobbies into public destinations
The office lobby has traditionally been a private environment for workers, a place where they can simply enter, pass security, cross the foyer and take the lift to their workplace above.
But some commercial buildings are increasingly opening up their ground floors to the public, using hospitality, retail and coworking to draw them in.
The shift is fundamentally changing who the ground floor is for, and blurring the boundary between private spaces and the public realm. But what’s in it for landlords and tenants, and how can landlords balance the needs of the people who work in the building with those who don’t?
From private foyers to public destinations
Emily Addison, associate director at Studio Tate, has worked on several public-facing office precincts, including 379 Collins Street and 440 Collins Street in Melbourne, and Sydney’s Salesforce Tower.
“There’s certainly a trend towards opening up and activating lobby spaces and creating a stronger connection with the streetscape – whether that is the city, the suburb or the high street beyond,” she says. “The lobby is becoming a space in its own right.”
Addison says the shift is largely due to changing expectations of the office experience post-pandemic.
“People’s expectations, how they use the office and how frequently they come in have all fundamentally shifted,” she says. “As the workplace changes, all of the spaces that support it – including the lobby – need to change with it.”
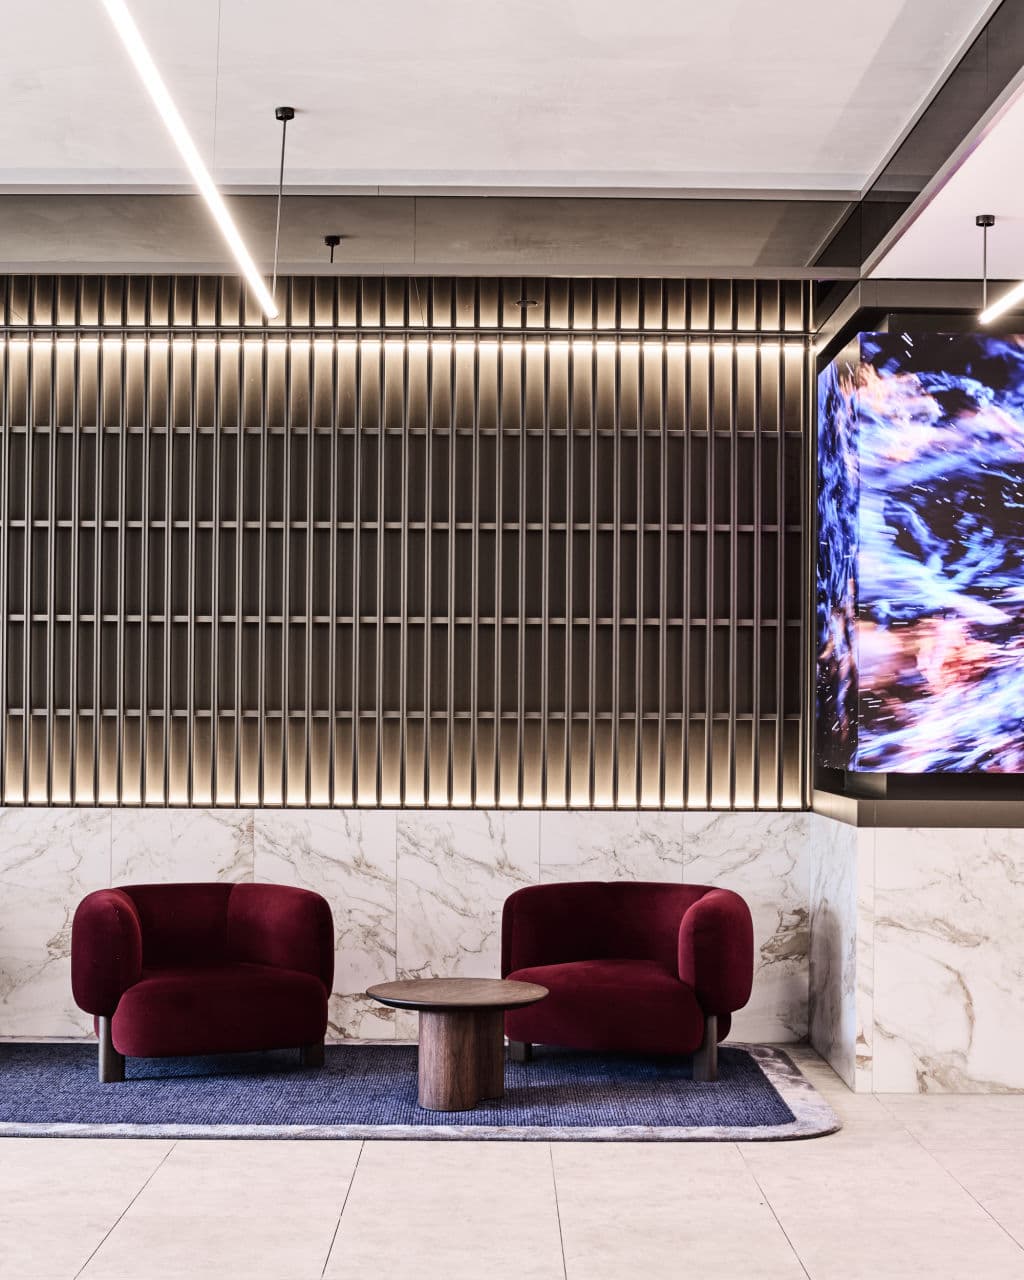
That means the lobby is increasingly becoming more than a gateway to the building above, acting as a bridge between workers and the wider community.
“You’re getting people from outside the building coming into the building, which then potentially helps with knowledge sharing [and] an improved sense of community,” says Sam Shepherd, founder of property development consultancy Bellringer.
“They’re feeling like they’re part of a broader ecosystem rather than just sticking to their floor in a building.”
He says the trend can also be attributed to the transition from employer-led to employee-led workplace models, which place more emphasis on variety and amenity. This has influenced what employers need to offer to attract workers.
“In the past 30 years, 40 years, the paradigms changed where workers used to follow where the employers were, but then with the rise of knowledge workers, suddenly employers were trying to base themselves where workers wanted to be,” he says.
What makes an office lobby truly public?
Creating an activated ground floor comes down to making it a place the public genuinely wants to spend time in.
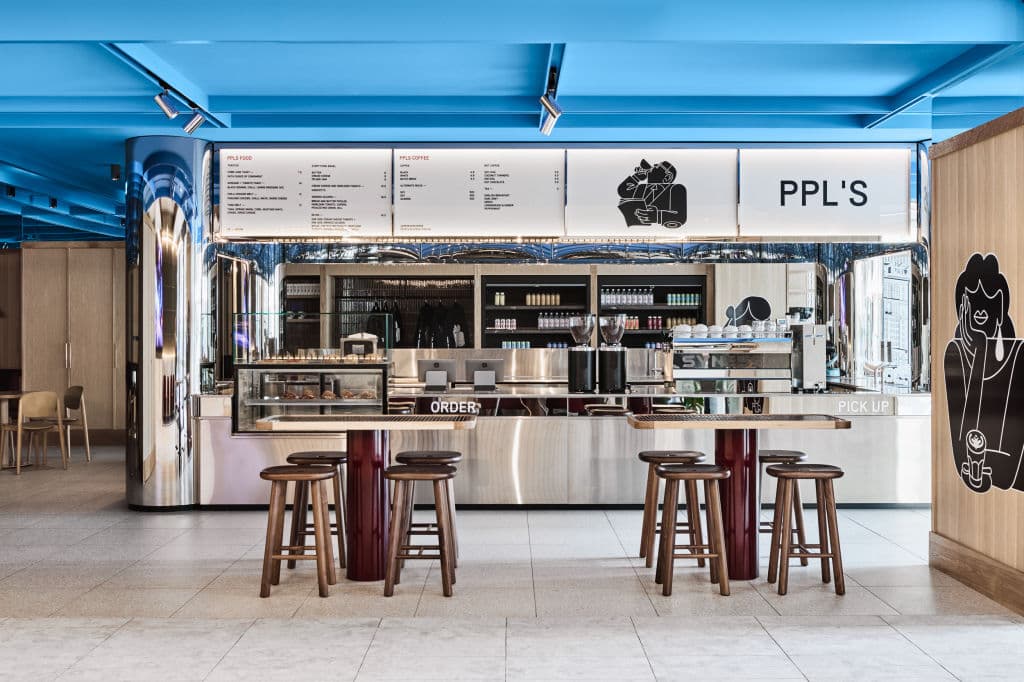
It could involve cafes and other hospitality venues, retail, room for events and workshops, community programming, art or cultural activations, and even co-working facilities. Comfortable seating, a welcoming interior and, most importantly, a strong connection between the building and street are essential.
That deliberate approach is evident at Victoria Cross, a 42-storey commercial tower above the Victoria Cross Metro Station in North Sydney. Developed by Lendlease, the tower has major tenants like Allianz and Ericsson, with a ground-floor public precinct comprising retail, hospitality and public spaces.
“From the earliest planning stages, we wanted Victoria Cross to be more than a workplace destination,” says Daniel Baxter, executive director of development for NSW at Lendlease. “The vision was to create a place where office workers, commuters and the broader North Sydney community could come together.”
The ground floor is anchored by The Landing, a flexible destination with a mix of hospitality and community offerings.
“The Landing, co-designed with Two Good Co., brings together hospitality, community and concierge services in a welcoming shared destination,” says Baxter. “It supports everything from informal meetings and lunch breaks to events and local gatherings.”

The business case for activation
Beyond the benefits for workers and the wider community, Addison says transitioning from a private to public space can have a strong commercial rationale, too.
“There is an opportunity for these spaces to generate additional revenue,” she says. “Opening up and activating them obviously requires investment, but if you can bring in another tenant that pays rent to the landowner and operates a successful business, there is a strong commercial case for doing so.”
Shepherd says a vibrant ground floor can also be a valuable selling point for landlords. A better-connected, well-equipped and more desirable lobby could support tenant demand, higher rents, and, ultimately, value.
“If you’re looking at the location and a broader network of where these buildings might be, I think it certainly drives longer-term value for the asset,” he says.
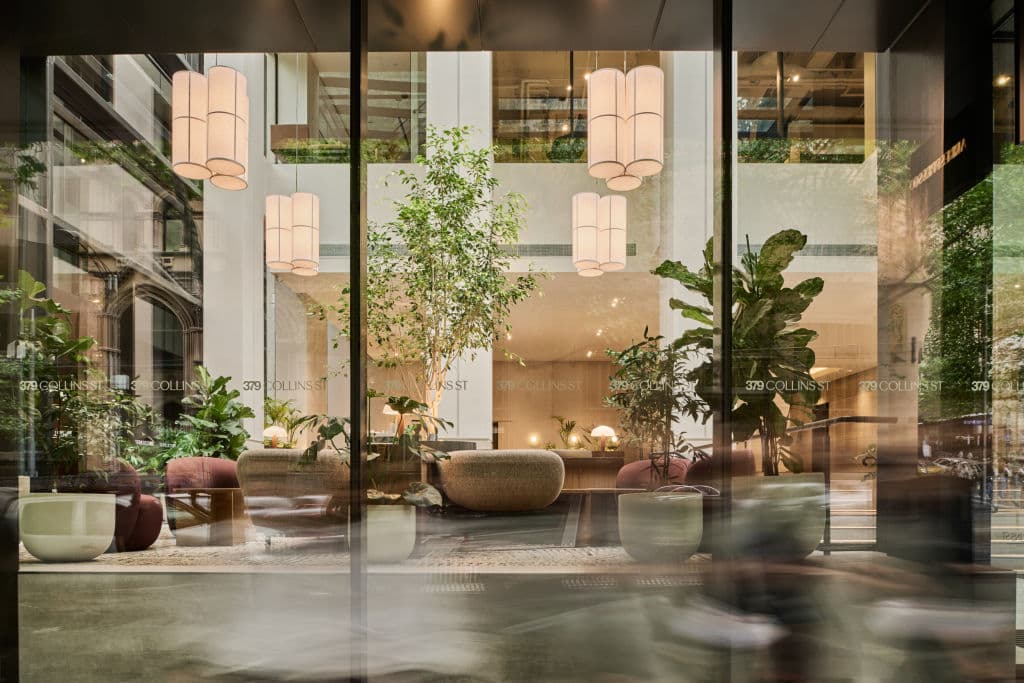
Balancing openness with security
Both Shepherd and Addison argue that public accessibility must still coexist with the space’s core function as an office lobby.
Shepherd says the balance can be delicate when tenants have heightened security requirements, but that the complete closing off of an office lobby comes with its own trade-offs.
“That becomes the fortress-type experience,” he says. “And you’re seeing now why a lot of towers and a lot of landlords are taking out those security gates, because they recognise it’s not an arrival experience and a lot of their potential tenants are looking for [something else].”
Addison says the lobby really just needs to cater to different uses, allowing workers to move through the building and giving the public room to stay and circulate.
“Some people simply want to move through the space and get to their office without fuss or distraction; others might want to stay awhile, take a phone call, meet someone or have a coffee,” she says.
“It is about understanding those different behaviours and designing a space that allows them to coexist comfortably.”