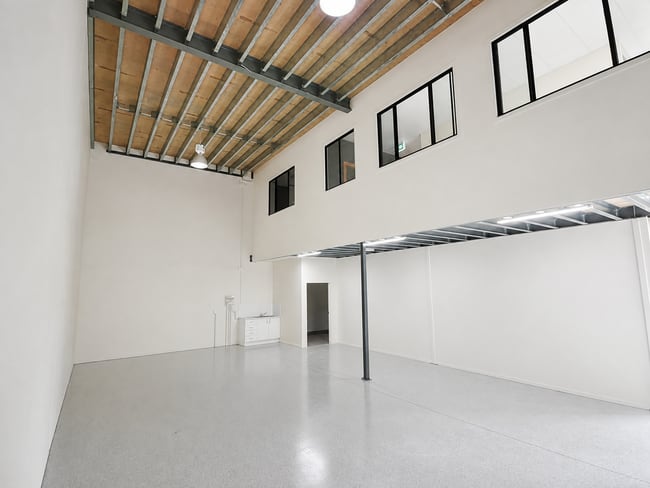
Varsity Lakes QLD 4227
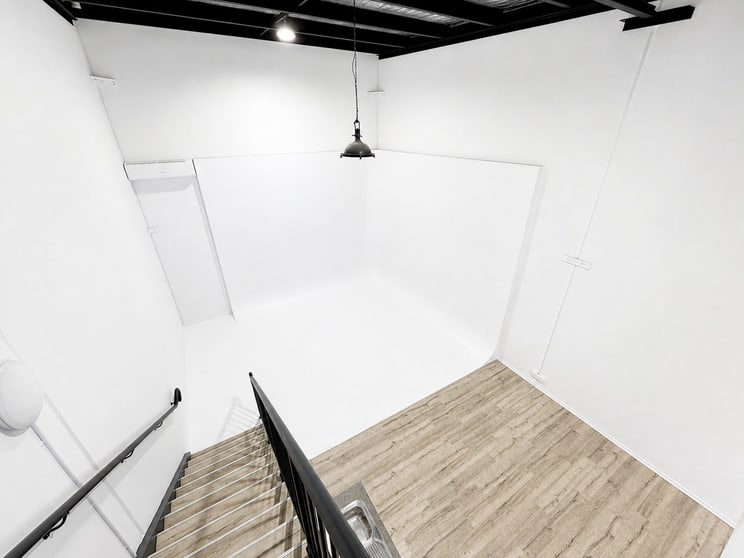
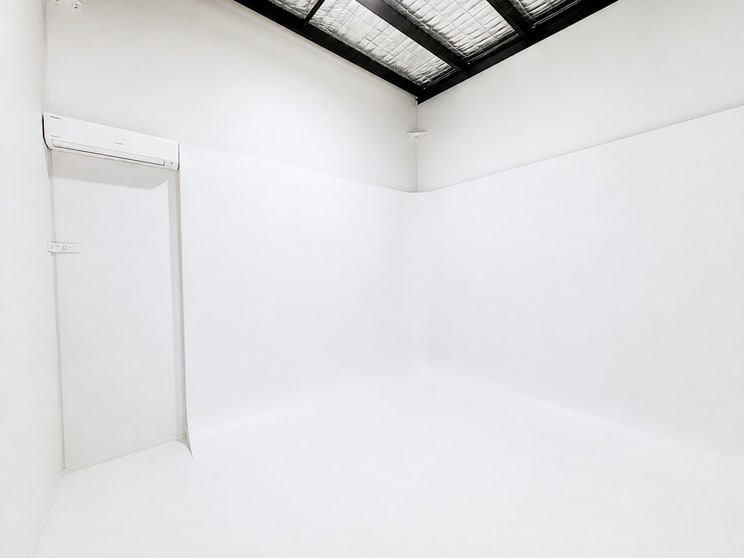
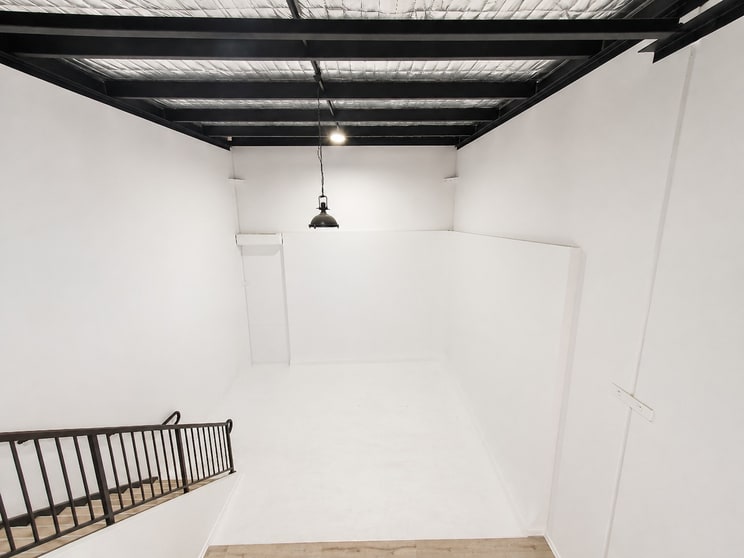
Varsity Lakes QLD 4227
- Factory, Warehouse & Industrial
- 160 m²
- For Lease, Contact Agent
PHOTOGRAPHY STUDIO WITH CYCLORAMA
*Premium fit-out & versatile layout
*Ground floor undercover car spaces, storage or chill out area & facilities incl shower
*Level 1 open plan studio/loft style work space with Cyclorama
*large statement kitchen space
*Level 2 has glass fronted industrial feel office spaces
*Air-conditioned
*Contemporary design and layout, with high end finishes

Property Highlights
| Floor Area | 160 m² |
|---|---|
| Energy | 0-star NABERS Energy rating |
| Parking | 2 x Onsite parkings |
| Property ID | 18225698 |
| Category | |
| Last updated | 19 Aug 2026 |
Map for Varsity Lakes QLD 4227

Property Highlights
| Floor Area | 160 m² |
|---|---|
| Energy | 0-star NABERS Energy rating |
| Parking | 2 x Onsite parkings |
| Property ID | 18225698 |
| Category | |
| Last updated | 19 Aug 2026 |
Listed by
More about Varsity Lakes QLD 4227
Varsity Lakes QLD 4227 is categorized as Factory, Warehouse & Industrial Property. It has a floor area of 160 m². There are 2 x onsite parkings.The listing ID for this property is 18225698.
More Factory, Warehouse & Industrial properties for Lease in Varsity Lakes QLD 4227
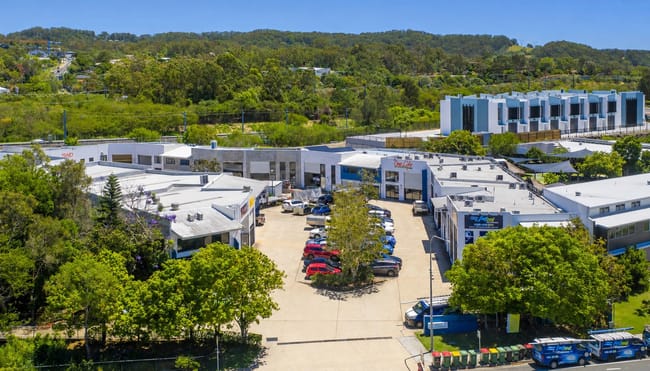
For Lease$2,850 per month (inclusive of outgoings)
6/475 scottsdale drive,varsity lakes, QLD 4227
115 m²
Factory, Warehouse & Industrial
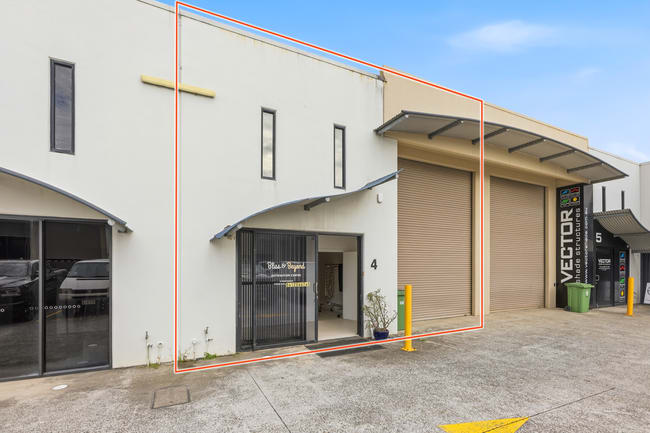
For Lease$2,600 per month + GST + Outgoings
4/53 casua drive,varsity lakes, QLD 4227
180 m²
Factory, Warehouse & Industrial