Redesigning waiting rooms as high-value third spaces
In office buildings and in medical settings, the waiting room has typically been about just that: waiting. A place to sit until your name is called, perhaps with a couple of outdated magazines and a water cooler.
But as expectations around customer experience change, many office and healthcare operators are rethinking what these spaces are for.
Healthcare welcome halls and human-centred design
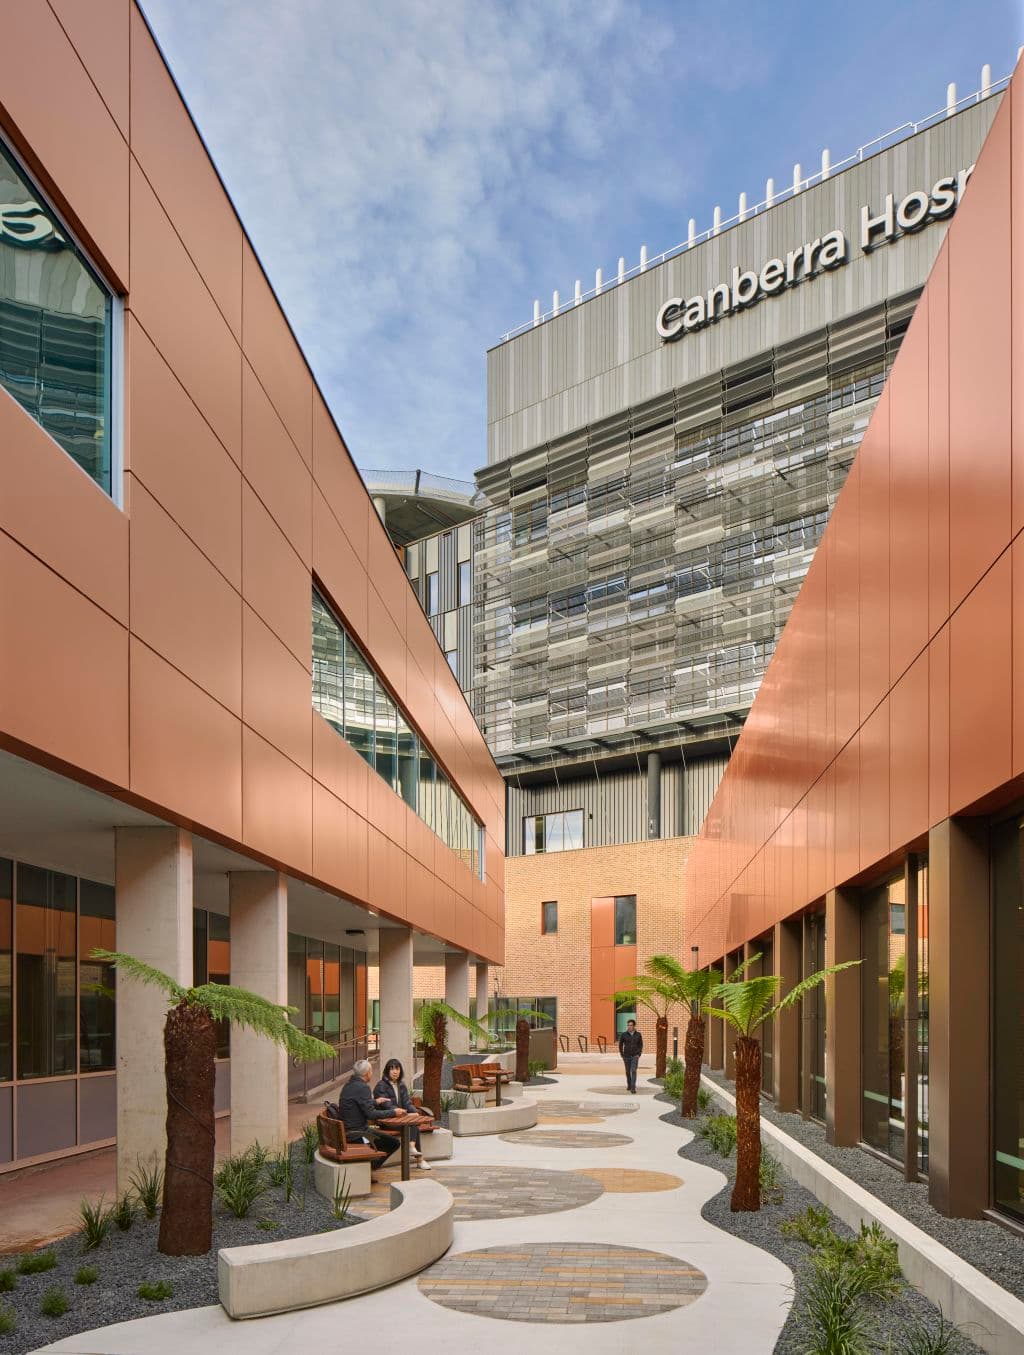
Canberra Hospital recently underwent a major expansion that added an entirely new nine-storey campus with an expansive welcome hall.
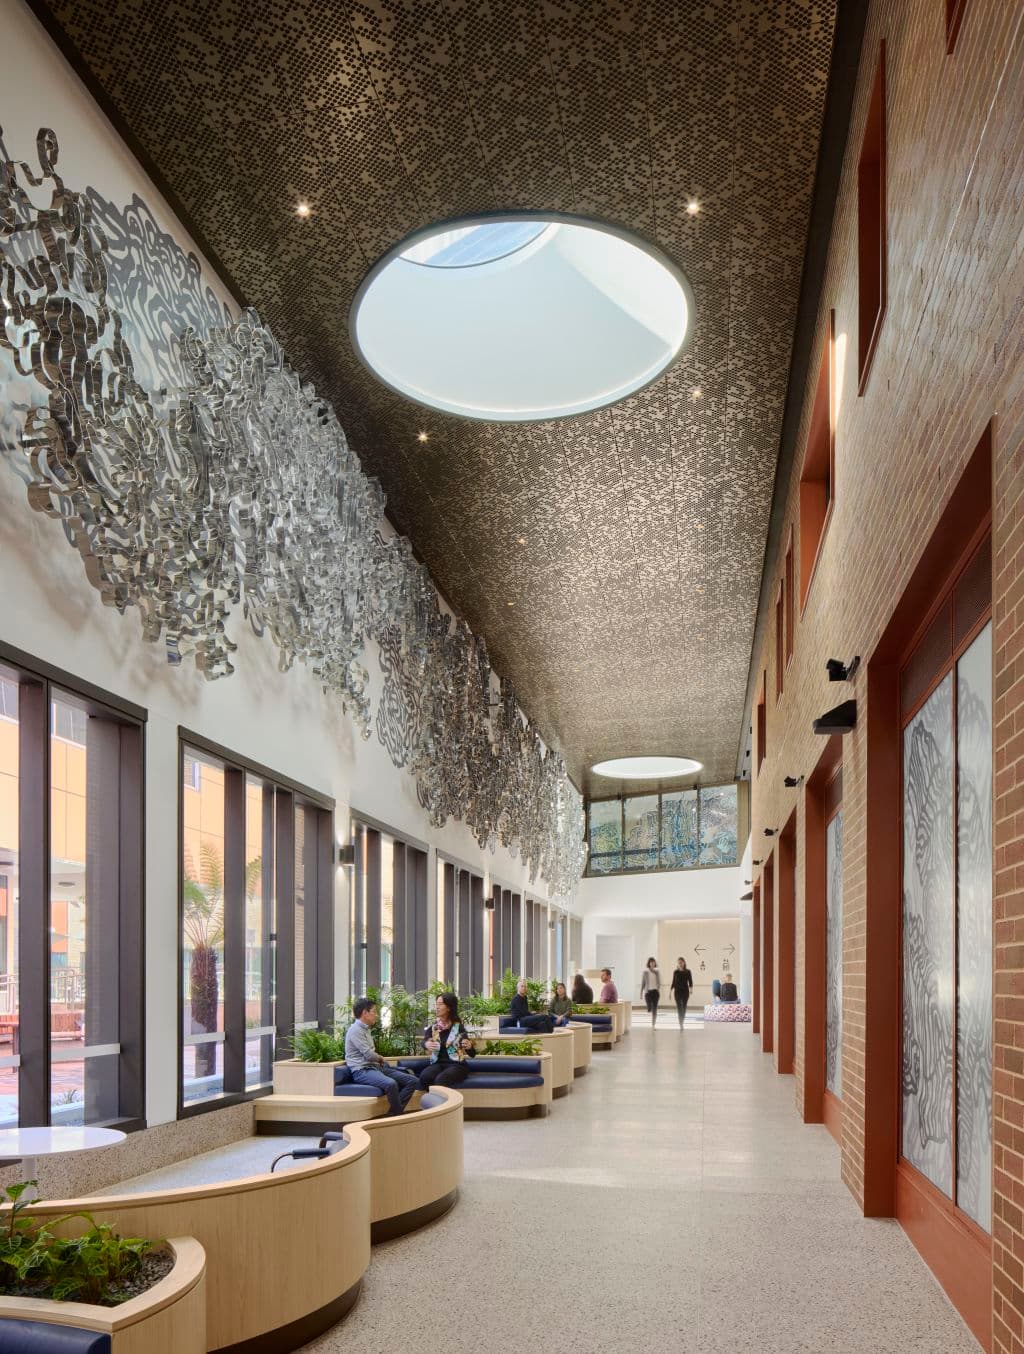
Unlike a conventional clinical hospital waiting area, the welcome hall is warm and well-designed by global design firm BVN. Its human-centred approach incorporates greenery, curved timber and plenty of comfortable seating.
There are quiet nooks for people seeking privacy, play areas for children, and informal meeting spaces that accommodate staff and visitors. Dedicated family lounges also provide respite for carers, with places to eat, work, hold meetings or simply take a break.
“It accommodates people who are waiting, but also accommodates people who are working, people who are studying, people who are meeting, people who are eating,” says BVN principal Julian Ashton.
“People … could go in there and do some work and get on a Teams call or whatever they need to do.”
The overarching goal, Ashton says, is to respond to different needs.
“The lovely thing about it is that those people can co-habit within that area and not feel that one is imposing on the other,” he says.
“It’s large enough and generous enough, and has enough variety of different activities or spaces within it, to enable those to occur together. And within that, that creates some vitality and vibrancy about it as well.”
Hospitality amenities and lobby integration
Office buildings and workplaces are also shifting how they approach the waiting room.
Ivan Pashutin, senior interior designer at Sensa Interiors, says many companies no longer need traditionally staffed reception desks thanks to the introduction of digital sign-in facilities. This has created an opportunity to turn a previously underutilised space into a flexible area that connects with the rest of the office.
“Nowadays … the area probably will be underutilised,” he says. “Even if the person’s going to sit there, this person might feel alone, disconnected. It would be a good idea [to] still connect this area to the rest of the office. That’ll help staff to use this area more often, too.”
Pashutin says many office buildings are incorporating hospitality-inspired amenities to make waiting rooms more welcoming and practical for staff and visitors alike.
“The waiting area is actually combined with a tea and coffee station, or even a hospitality spot where people can come in and sit down in comfortable seating,” he says.
“There’s probably a little kitchen there; they can make a coffee. The area becomes a multifunctional space for external and internal use.”
Beyond being an extension of the office, Pashutin says the waiting area can also extend the company’s brand.
“I think it’s one of the key areas to create that first impression,” he says. “I truly believe branding is very important in this area. It is the area to impress, the area to make a statement.”
Tenant retention and precinct asset value
Australasian real-assets manager and owner Dexus has rethought waiting areas across both its healthcare and office investments.
Healthcare settings have evolved to meet changing consumer expectations, says Michelle Chui, the company’s general manager of transactions – healthcare and alternative investments.
“People carry their consumer expectations everywhere, and healthcare is no longer the exception,” she says. “The standard of experience someone encounters at an airport, a university or a top-tier shopping centre shapes what they expect when they walk through hospital doors.
“As the gap between those everyday consumer experiences and traditional healthcare environments has widened, so too has the recognition that arrival and waiting spaces deserve greater attention and investment.”
Chui says a well-designed healthcare precinct has many commercial benefits.
“A well-designed space creates value on several levels,” she says. “In a healthcare setting, it can improve patient and visitor satisfaction, support staff wellbeing and retention and strengthen the appeal of the broader precinct.”
Dexus head of asset and property management – office Alexandra Brownlee says lobbies and waiting areas are increasingly being treated as third spaces.
“It’s less of a space for people to just pass through on their way to the tenancy and more a third space offering where people can linger, experience great food and beverage retail, and host informal meetings,” she says.
Brownlee says the commercial case depending on whether the asset is a new development or an existing property, but ultimately it’s all about attracting and retaining tenants.
“It’s attracting those pre-commit tenants that are looking to be in the best-quality assets that they possibly can be,” she says. “And the lobby needs to reflect that positioning of the asset.
“If it’s an existing property and you are repositioning the lobby and ground floor plan, it’s all to do with retaining your customers long-term because it’s a far cheaper way to maintain your income base as an owner to keep your tenants in the long term.”