Byron Bay’s Arts and Industry Estate enters new era with Haven and Sabi House developments
There are industrial precincts, and then there is Byron Bay’s Arts and Industry Estate.
Long home to surfboard makers, fashion labels, breweries and wellness businesses, the creative hub has never resembled a conventional industrial estate. Now, with two design-led developments under construction less than 400 metres apart, the precinct is preparing to enter its next chapter.
Construction is underway on Haven and Sabi House, projects that reject the traditional warehouse model in favour of premium workplaces built around design, community and lifestyle. Together, they will deliver 38 new commercial spaces, with projected completion in the third quarter of 2027.
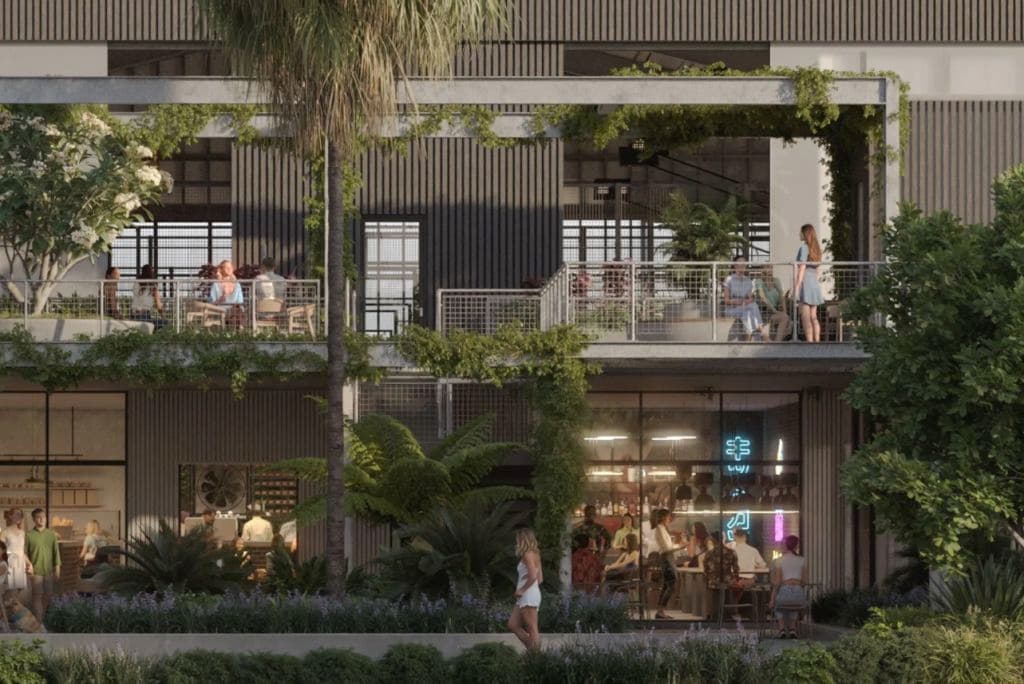
While Haven centres on a work-play concept featuring Byron Bay’s first indoor padel courts, Sabi House has been designed as a Mediterranean-inspired workplace targeting creatives, entrepreneurs and growing local businesses.
The projects signal the continued evolution of an estate that began with surfboard manufacturing more than 50 years ago and has grown into one of Australia’s most distinctive business precincts.
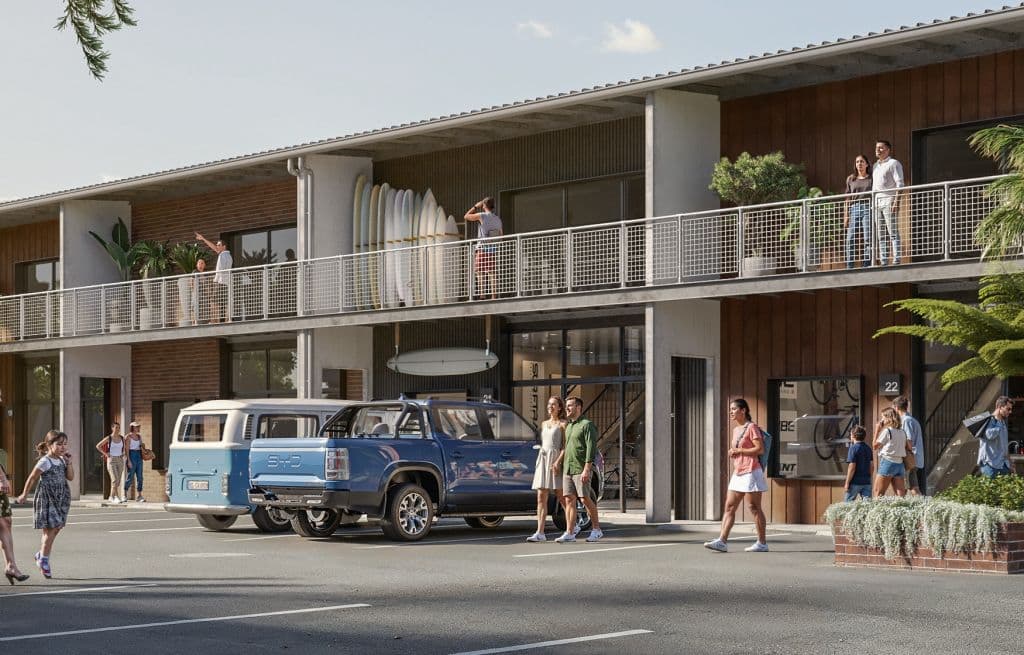
Haven builds a work-play precinct
Haven will rise at 2-4 Grevillea Street near the estate’s entrance, beside Bunnings and opposite the master-planned Harvest Estate community across Ewingsdale Road.
Developed by Fluxis and Alder Construction, the 7100-square-metre hybrid solar-powered project will feature 26 strata-titled workplace studios wrapped around Byron Bay’s first three indoor padel courts. It will have a recovery space, two food and beverage venues, EV bike and vehicle charging and more than 90 car parks.
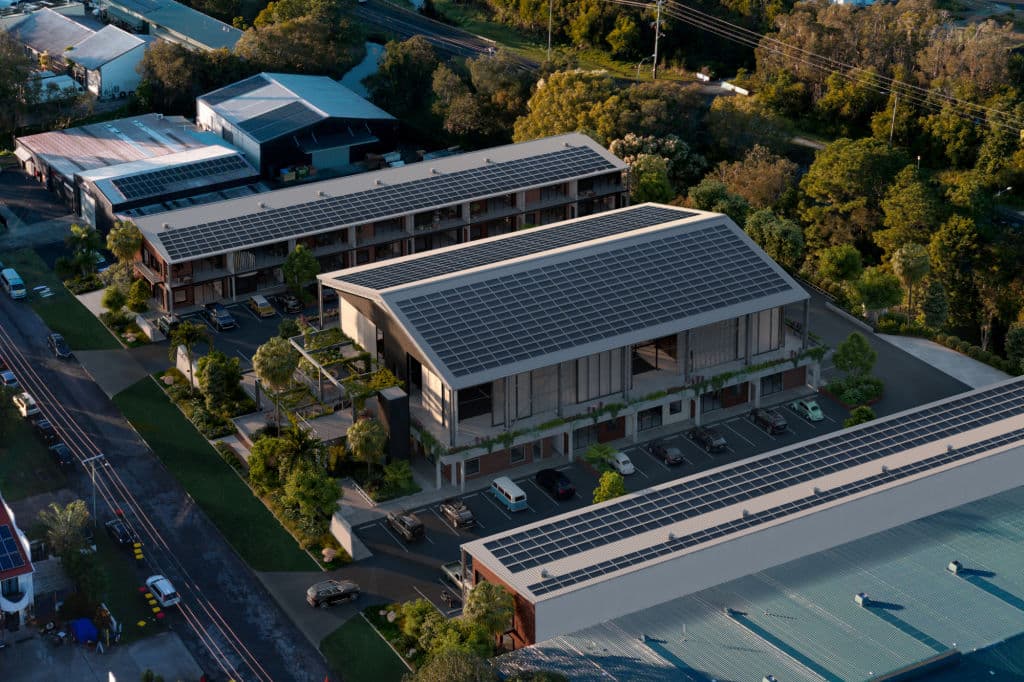
The development became possible through the acquisition and consolidation of two sites, including the former Leisurescapes Garden & Design Centre property, later occupied by Village and used for events and markets.
“We consolidated it into one, so it’s a really big space,” says Haven project coordinator Lisa Willard.
“We wanted to create a precinct where people can work, and then play after work.
“It’s not the traditional commercial precinct you usually see in industrial estates.”
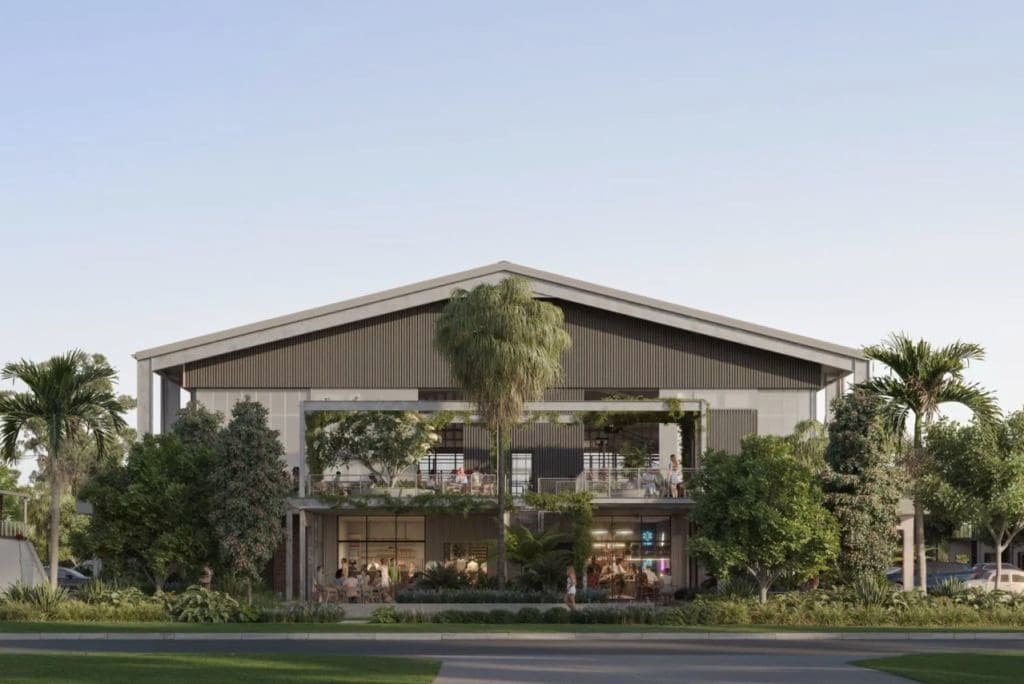
The project was intentionally conceived around the people who would use it rather than the buildings themselves.
“Traditional industrial estates are usually designed around the buildings; we wanted to start with the people who would actually use the place,” Fluxis co-developer Luke Barcham says.
“Padel is the anchor. It gives people a genuine reason to come to Haven and keep coming back.
“Add recovery, food and drink, and you create daily energy around the businesses based here.”
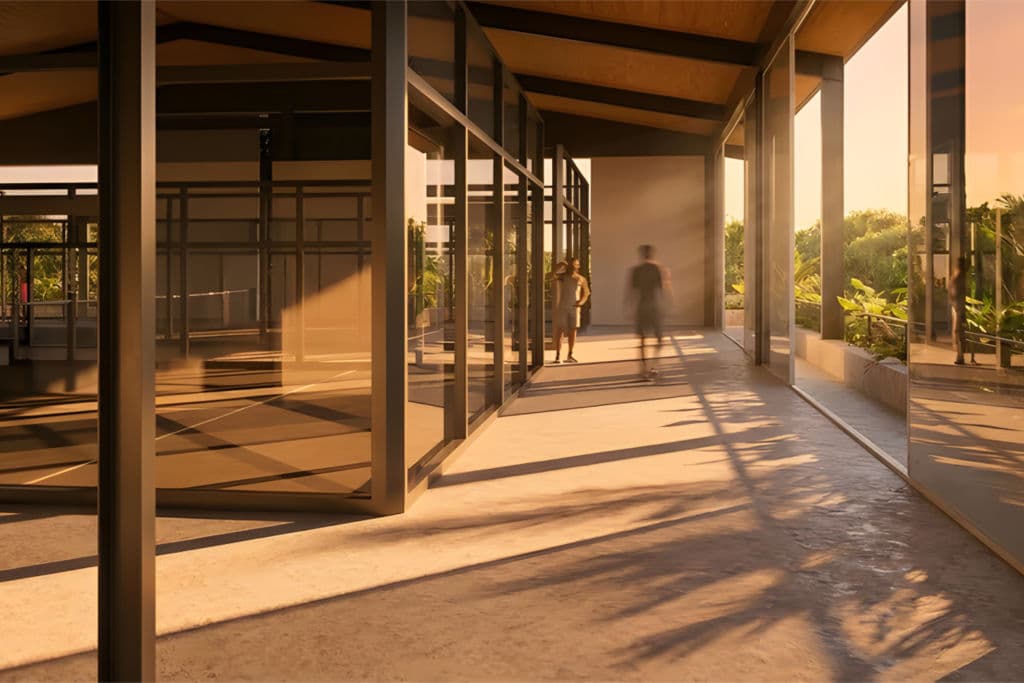
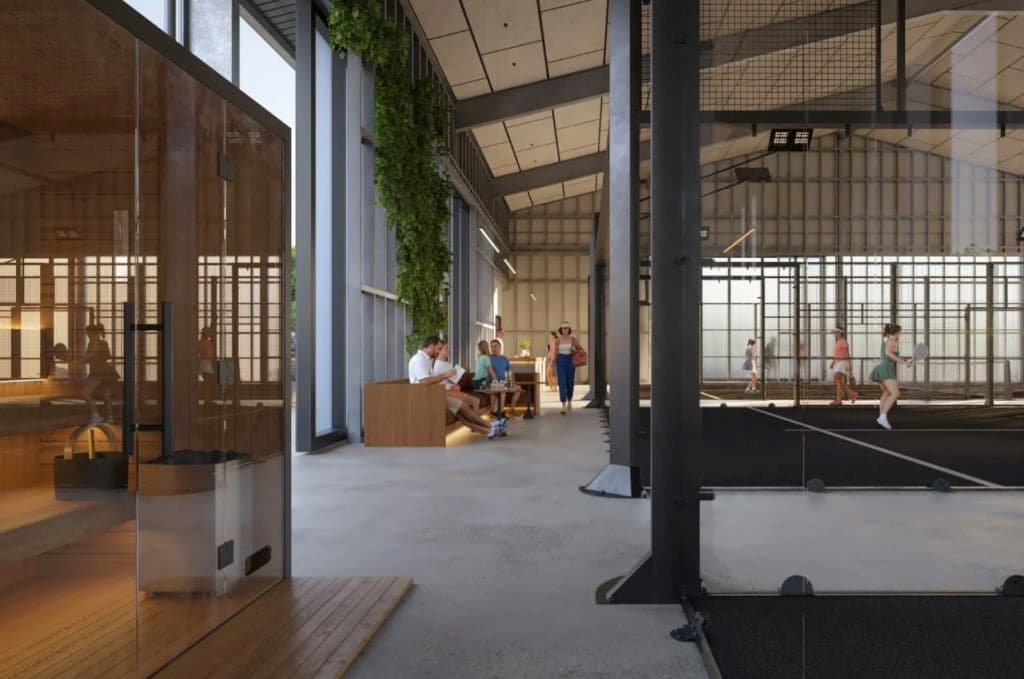
The air-conditioned all-weather courts will be leased to what Willard describes as a “very well-known operator”, while discussions are underway with two Byron-based hospitality businesses.
The broader vision is to create a destination where people linger rather than simply arrive and leave.
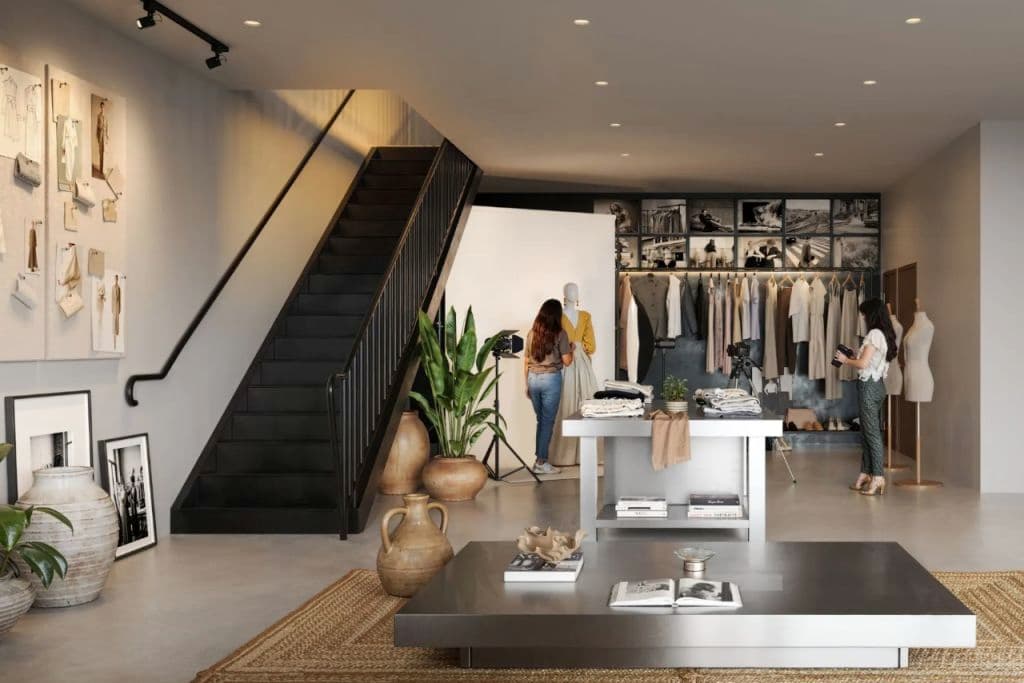
Haven’s workplace studios range from 60-square-metre ground-floor units through to larger two-storey mezzanine spaces with expansive balconies and open-plan layouts suited to creative studios, fashion, technology, light industry and professional services.
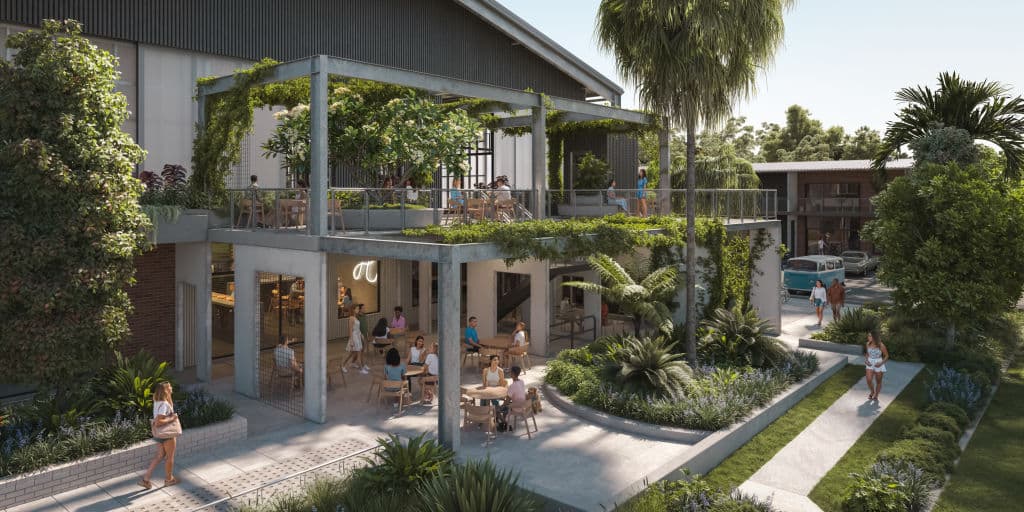
Each studio will include air-conditioning, high-speed internet infrastructure, a luxury bathroom and kitchenette, while operable full-height glazing and ceilings reaching 7.5 metres have been designed to maximise natural light and ventilation.
“We also have more than 90 car parks, which is quite unique for the industrial estate,” Willard says.
“We really want to build a whole community around it, rather than just a grey box that is very typical for an industrial estate.
“We wanted to create something unique that Byron can be proud of, and it can grow together with where Byron is going.”
Byron Bay Commercial’s Kath Vaubell is marketing a limited release of off-the-plan units from $780,000.
“We’re really excited to bring Haven to the market,” she says. “There are so many design features at Haven that set it apart from anything we’ve seen in our region, with the padel courts being one of them.
“Haven is destined to become a place to visit for work and play, not just a place to go to work. This is distinctly different to other available properties in Byron and the greater region.”
Buyers will be able to customise exterior finishes, selecting from copper-look cladding, hardwood timber or brick facades.
“The choice gives each studio its own identity, while creating a more varied and considered streetscape across the precinct,” Fluxis says. “It is another step away from the rows of identical sheds usually associated with industrial developments.”
Sabi House targets creative businesses
Just around the corner at 8-10 Acacia Street, Sabi House is taking a different approach while pursuing a similar audience.
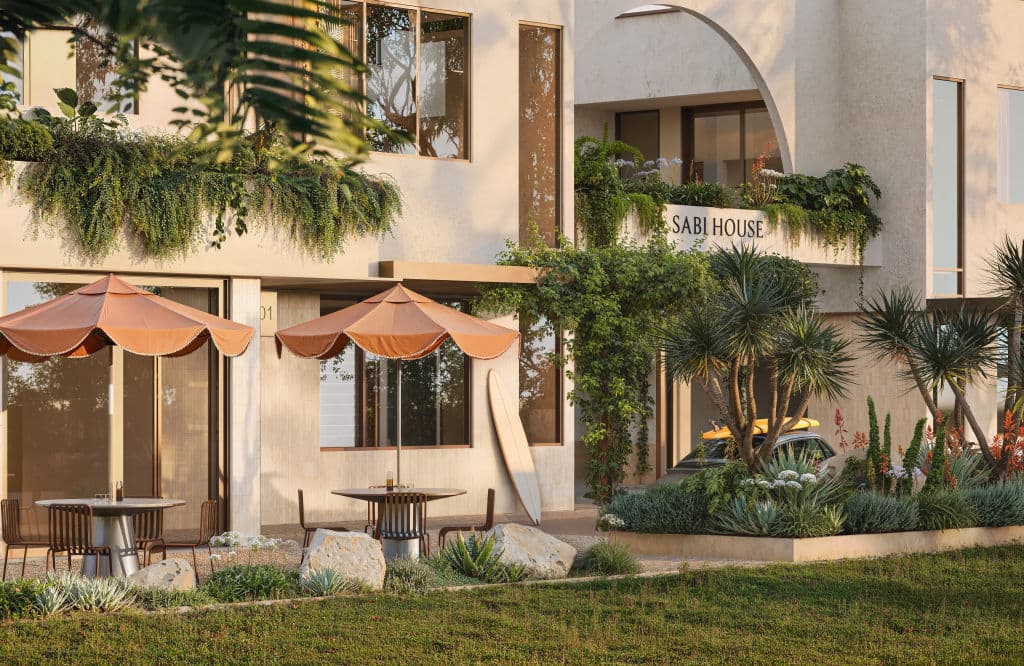
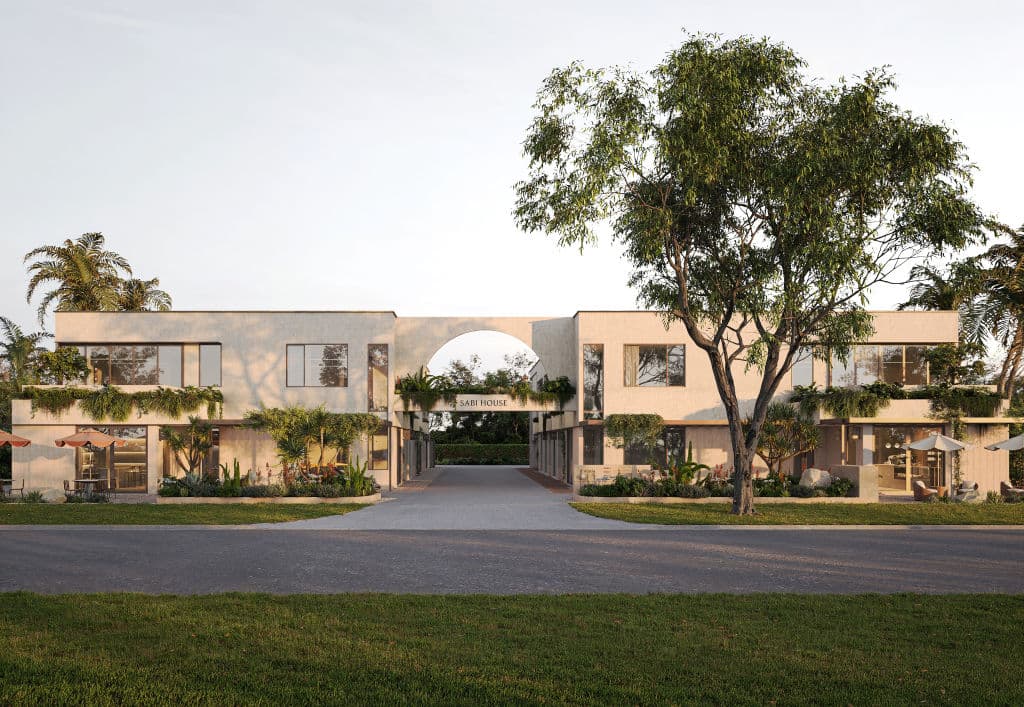
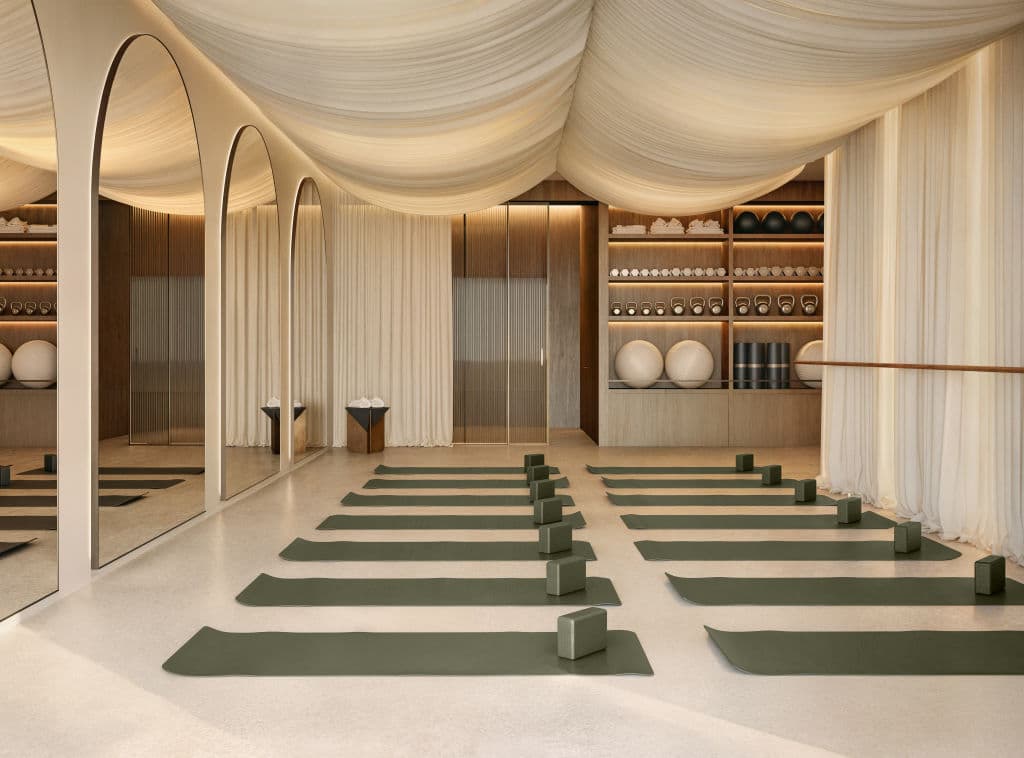
Developed by Highlife Property Group and designed by OH Architecture, the project will comprise 12 commercial spaces with Mediterranean-inspired architecture intended to reflect Byron Bay’s coastal landscape.
Marketed as a “sanctuary for modern makers”, Sabi House blends sculptural forms, natural materials and generous landscaping more commonly associated with boutique hospitality developments than industrial property.
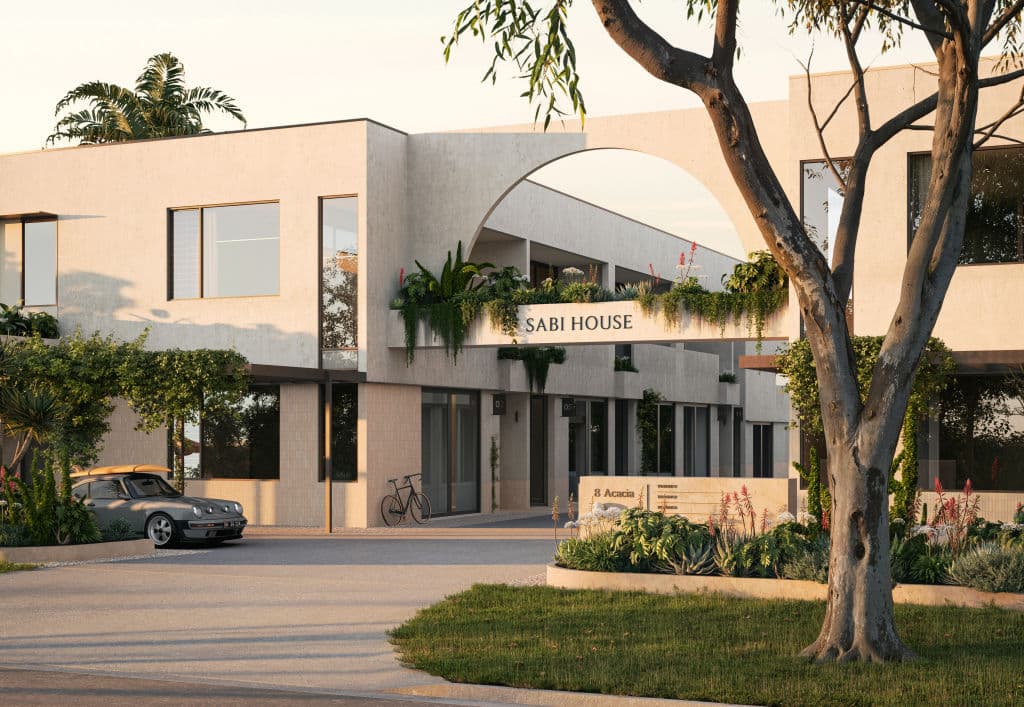
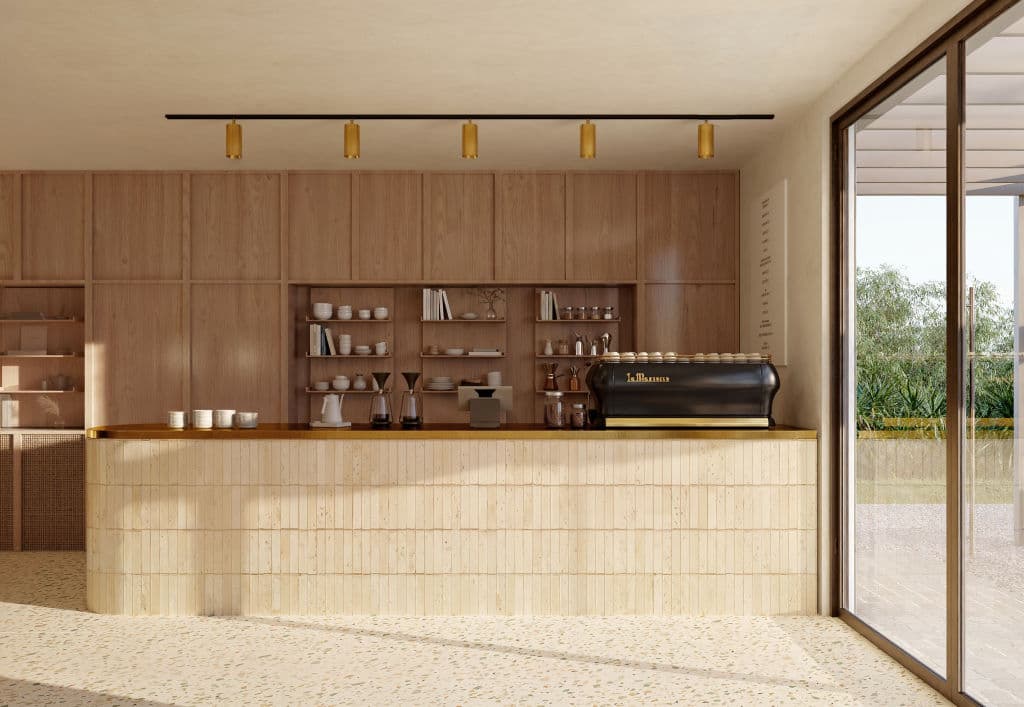
The building aims to soften the line between work and lifestyle through extensive glazing, abundant natural light and considered indoor-outdoor connections.
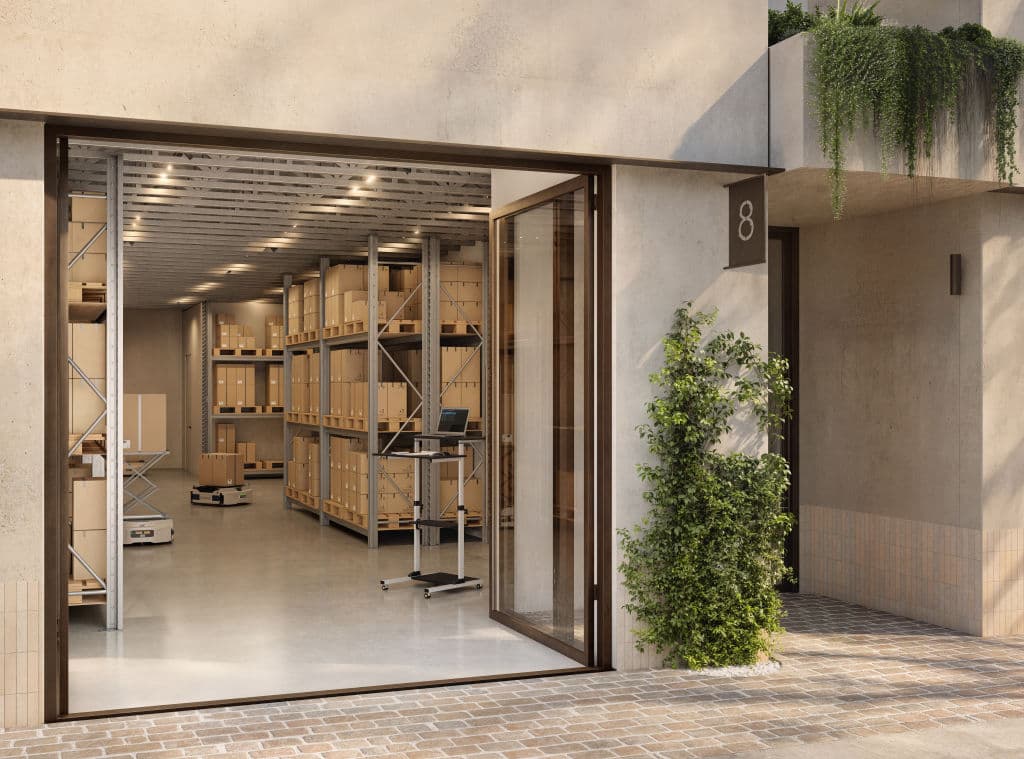
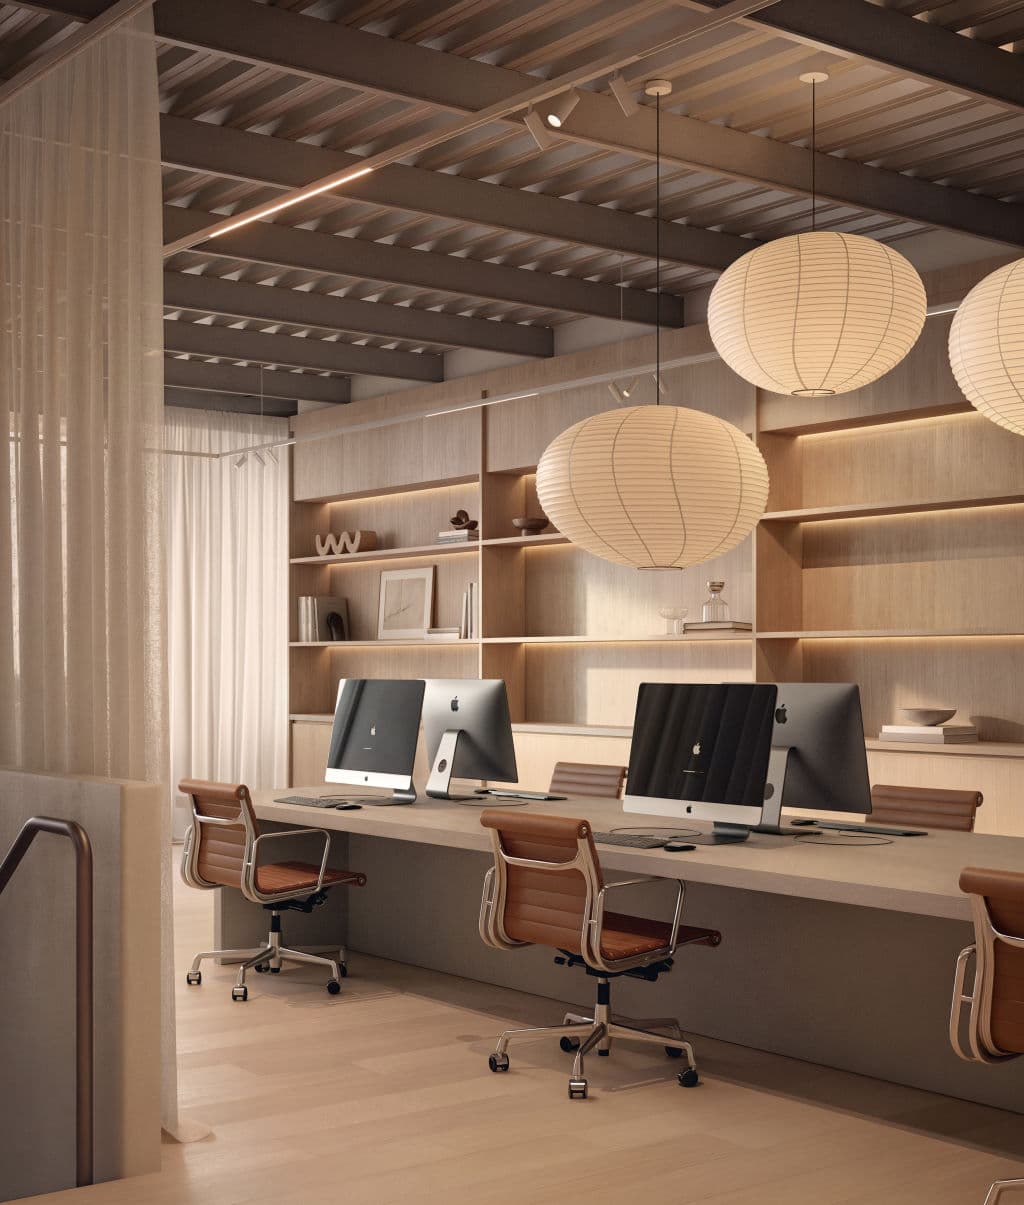
Taking the place of a former cabinetmaker and furniture restoration business, Sabi House will accommodate studios, showrooms, offices, e-commerce businesses, wholesale operators, wellness offerings, independent retailers and boutique hospitality tenants.
Highlife Property Group co-founder and director James George says units are expected to be released for lease and sale imminently, with pricing from $1.2 million.
“Given Byron Bay’s continued growth and the limited supply of high-quality commercial spaces, we anticipate strong demand upon launch,” he says.
George says the project emerged in response to the precinct’s changing character.
“Byron Bay’s Arts and Industry Estate has developed this incredible ecosystem of independent businesses, designers, makers and entrepreneurs, and we wanted Sabi House to feel like a natural extension of that,” he says.
“The idea was to move away from what people traditionally expect from an industrial development and create somewhere that reflects the quality and ambition of the businesses operating within it.”
George says the tenant mix is expected to mirror the diversity already evident throughout the broader estate.
“We designed the spaces to accommodate a considered mix of creative, retail and commercial operators,” he says, “from artists, designers and artisan food and beverage producers to technology-led businesses, specialised retailers, health and wellness operators, and those seeking high-quality light industrial, warehousing or distribution space.”
The project represents Burleigh Heads-based Highlife’s first commercial venture after establishing itself through boutique luxury residential projects across the Gold Coast.
“Moving into the commercial sector was an exciting opportunity for us to apply a practical, design-led approach to a different type of development,” George says.
“With Sabi House, we wanted to create spaces that are highly functional for businesses while also reflecting the considered aesthetic and creative character of Byron Bay.”
From surfboards to startups
The Arts and Industry Estate’s roots stretch back to 1972 when the original 20-hectare industrial estate was opened on what local historian Donald Maughan, president of the Byron Bay Historical Society, describes as previously undeveloped heathland and tea tree forest on the town’s northern fringe.
Its first tenant was iconic surfboard manufacturer McTavish, which moved into the estate’s first building in 1973 and remains there today.
Over the decades, the precinct steadily evolved beyond manufacturing.
Today, food and beverage brands including Stone & Wood and Byron Bay Cookie Company operate alongside fashion businesses like St Agni, while wellness operators including CrossFit and Bikram Yoga share space with hundreds of creative, commercial and industrial enterprises.
The estate’s collaborative culture accelerated in recent years with the arrival of startup incubator StartInno in 2014, the sustainability-focused co-working hub Sustainable Valley in 2017, and Habitat Workspace, in the estate’s neighbouring Habitat precinct, around 2018.
Habitat, a separate five-hectare mixed-use development bordering the estate’s northern edge, introduced offices, hospitality venues, retail businesses and live-work housing into the wider commercial precinct.
The estate’s next chapter
The original Arts and Industry Estate remains predominantly zoned E4 General Industrial, while the surrounding precinct increasingly incorporates mixed-use, retail, hospitality and residential development.
Change is also gathering pace beyond the estate’s existing boundaries.
About 300 metres from the western edge of the estate, the former Sunnybrand/Inghams chicken-processing site is earmarked for redevelopment into a new 10-hectare industrial precinct.
At the same time, Byron Shire Council’s long-term vision for the existing estate has outlined its transformation into an “exemplar sustainable employment precinct”, with improved access and connectivity, increased tree canopy and landscaping, and stronger support for innovation and business incubation.
Alongside Habitat, the expanding Harvest Estate community, Haven and Sabi House represent another step in the evolution of Byron Bay’s commercial heart – a heart that pumps at a different beat to the rest.